<-- style PDP --> 491 Park Street, Kitchener - Single Family Residence for sale for $699,900
  • leased
  • terminated

491 Park Street

Kitchener, ON, N2G 1N7 - Uptown Waterloo/Westmount

$699,900

  • Neighbourhood

    Uptown Waterloo/Westmount

  • Major Intersection

  • Listed Since: 723 day(s)

  • Last update: 449 day(s) ago

Overview

  • Property Type

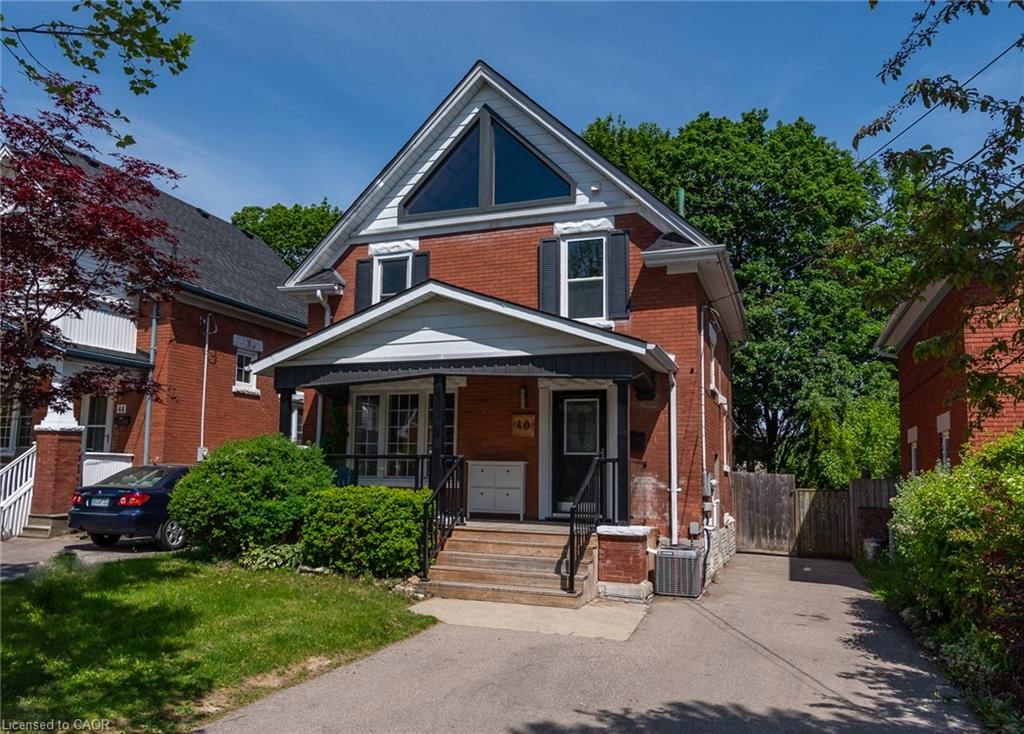
    Single Family Residence, Two Story

  • Bedrooms

    3 + 0

  • Bathrooms

    1

  • Basement

    Full, Unfinished

  • Kitchen

    n/a

  • Total Parking

    2

  • Lot Size

    Available Upon Request

  • Taxes

    $3,843.08 (2024)

  • Type

    Freehold

Property Description

Property description for 491 Park Street, Kitchener

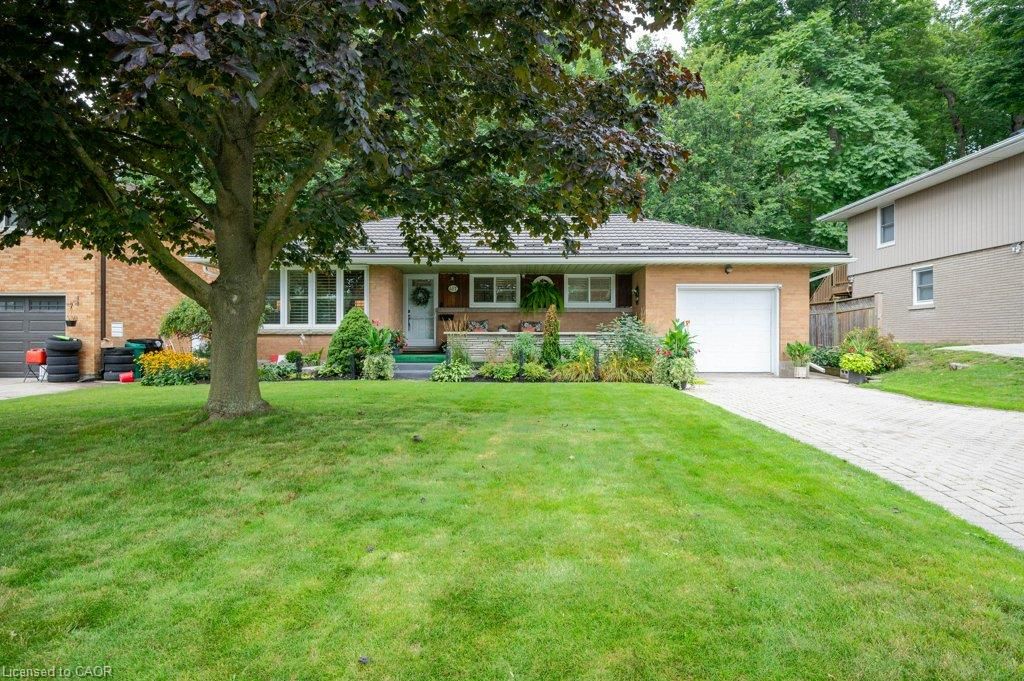
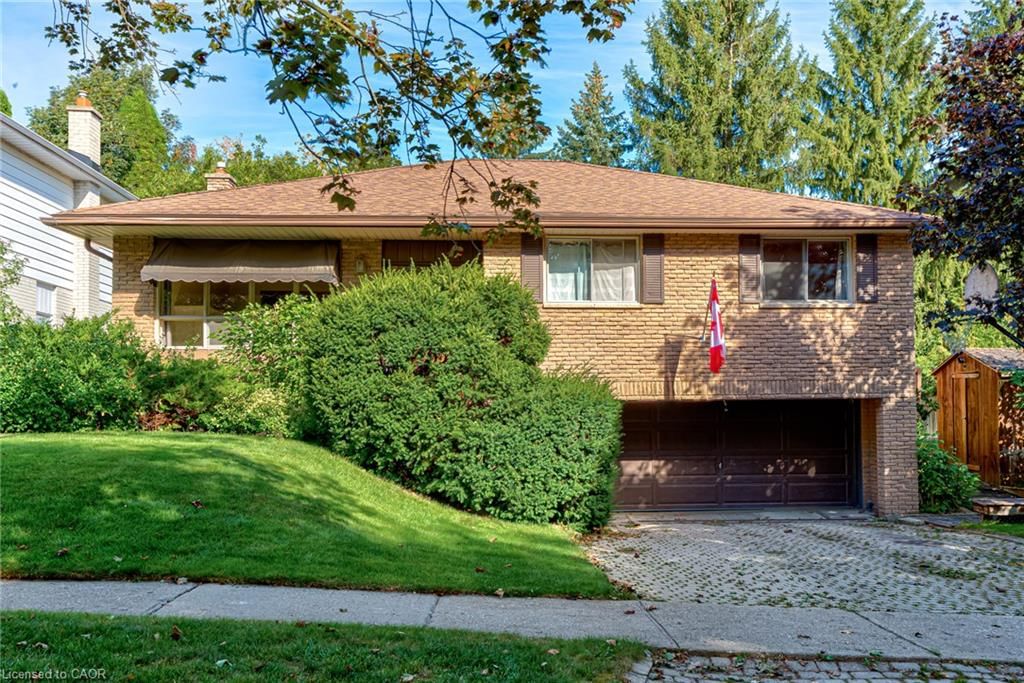
Prime Investment Opportunity Near Grand River Hospital: This exceptional investment package offers a rare opportunity to acquire three income-generating properties strategically located near Grand River Hospital in Kitchener. The package includes 485 Park Street, 491 Park Street, and 61 Mt. Hope, being sold together as a bundled offering for a total price of $2,099,700 ($699,900 per property). Please note that these properties cannot and will not be sold separately. Currently, all three properties are fully occupied, ensuring consistent and reliable rental income. Additionally, there is a fourth unit presently utilized as storage, which could be converted into a leasable space to increase revenue potential. The zoning designations, I-2 and SGA-2, allow for increased density and redevelopment, making this an ideal opportunity for investors and developers looking to capitalize on Kitchener’s growing real estate market. The properties are conveniently situated in a high-demand area near Grand River Hospital, providing proximity to Uptown Waterloo, Belmont Village, and major employers like Sun Life. With easy access to public transit, including the LRT, this location is highly appealing for both tenants and future redevelopment projects. This investment package offers significant potential for income generation, redevelopment, and long-term value growth. Whether you're expanding your portfolio, seeking to maximize rental income, or exploring redevelopment opportunities, this package provides a solid foundation for success. Don’t miss this rare opportunity—contact us today for more details!

Listed by RE/MAX TWIN CITY REALTY INC., BROKERAGE

  • MLS #

    40679701

  • Sq. Ft

    1210

  • Sq. Ft. Source

    MLS

  • Lot Irregularities

    n/a

  • Year Built

    Available Upon Request

  • Pool

    n/a

  • Drive

    n/a

  • Garage

    n/a

  • Total Parking

    2

  • Family Room

    n/a

  • Den

    n/a

  • Exterior

    Aluminum Siding, Brick

  • Fireplace

    n/a

  • Roof

    Asphalt Shing

  • Foundation

    Stone

  • Elevator

    n/a

  • Water View

    n/a

  • Laundry Level

    n/a

  • Heat

    Forced Air, Natural Gas

  • A/C

    Central Air

  • Water

    Municipal

  • Water Supply

    n/a

  • Sewers

    n/a

  • Central Vac

    n/a

  • Family Room

    4.06 x 3.43 ft Main level

  • Dining Room

    3.43 x 3.33 ft Main level

  • Kitchen

    3.43 x 2.92 ft Main level

  • Bedroom

    4.24 x 2.95 ft Second level

  • Bedroom

    4.24 x 2.49 ft Second level

  • Bedroom

    4.06 x 2.44 ft Second level

  • Bathroom

    false Second level

    3-Piece

  • MLS #

    40679701

  • Sq. Ft

    1210

  • Sq. Ft. Source

    MLS

  • Lot Irregularities

    n/a

  • Year Built

    Available Upon Request

  • Pool

    n/a

  • Drive

    n/a

  • Garage

    n/a

  • Total Parking

    2

  • Family Room

    n/a

  • Den

    n/a

  • Exterior

    Aluminum Siding, Brick

  • Fireplace

    n/a

  • Roof

    Asphalt Shing

  • Foundation

    Stone

  • Elevator

    n/a

  • Water View

    n/a

  • Laundry Level

    n/a

  • Heat

    Forced Air, Natural Gas

  • A/C

    Central Air

  • Water

    Municipal

  • Water Supply

    n/a

  • Sewers

    n/a

  • Central Vac

    n/a

  • Family Room

    4.06 x 3.43 ft Main level

  • Dining Room

    3.43 x 3.33 ft Main level

  • Kitchen

    3.43 x 2.92 ft Main level

  • Bedroom

    4.24 x 2.95 ft Second level

  • Bedroom

    4.24 x 2.49 ft Second level

  • Bedroom

    4.06 x 2.44 ft Second level

  • Bathroom

    false Second level

    3-Piece

Thinking of Selling?

Find Out Your Home’s Value in Today’s Market!

No Email or Signup is required to view your home estimate.

estimate your home value

Contact Manoj Kukreja

Sales Representative,
Century 21 People’s Choice Realty Inc.,
Brokerage
(647) 576 - 2100

Manoj profile avatar

Property History

Property history for 491 Park Street, Kitchener

This property has been sold 3 times before. Create your free account to explore sold prices, detailed property history, and more insider data.

Sign In / Register

Mortgage Calculator

This data is for informational purposes only.

Mortgage Payment per month

Principal Amount

Interest

Total Payable

Amortization

Amortization

Closing Cost Calculator

This data is for informational purposes only.

Closing Cost Total for this property

Total Cash flow for purchasing this property

Down Payment(%)*
Additional information

Provincial Land Transfer Tax

Ontario Land Transfer Tax Rebate

Toronto Land Transfer Tax

Toronto Land Transfer Tax Rebate

PST on CMHC Insurance Premium

Lawyer Fees

$2,825

Government Registration Fee's

$164

Title Insurance

Closing Cost Total

Total Cash flow for purchasing this property

Provincial Land Transfer Tax

Ontario Land Transfer Tax Rebate

Toronto Land Transfer Tax

Toronto Land Transfer Tax Rebate

PST on CMHC Insurance Premium

Lawyer Fees

$2,825

Government Registarion Fee's

$164

Title Insurance

Down Payment(%)*

* A down payment of less than 20% is permitted only for first-time home buyers purchasing their principal residence. The minimum down payment required is 5% for the portion of the purchase price up to $500,000, and 10% for the portion between $500,000 and $1,500,000. For properties priced over $1,500,000, a minimum down payment of 20% is required.

Thinking of Selling?

Find Out Your Home’s Value in Today’s Market!

No Email or Signup is required to view your home estimate.

estimate your home value

Contact Manoj Kukreja

Sales Representative, Century 21 People’s Choice Realty Inc., Brokerage
(647) 576 - 2100

Manoj profile avatar

Recent Sold Listings in Uptown Waterloo/Westmount, Kitchener

Popular Cities